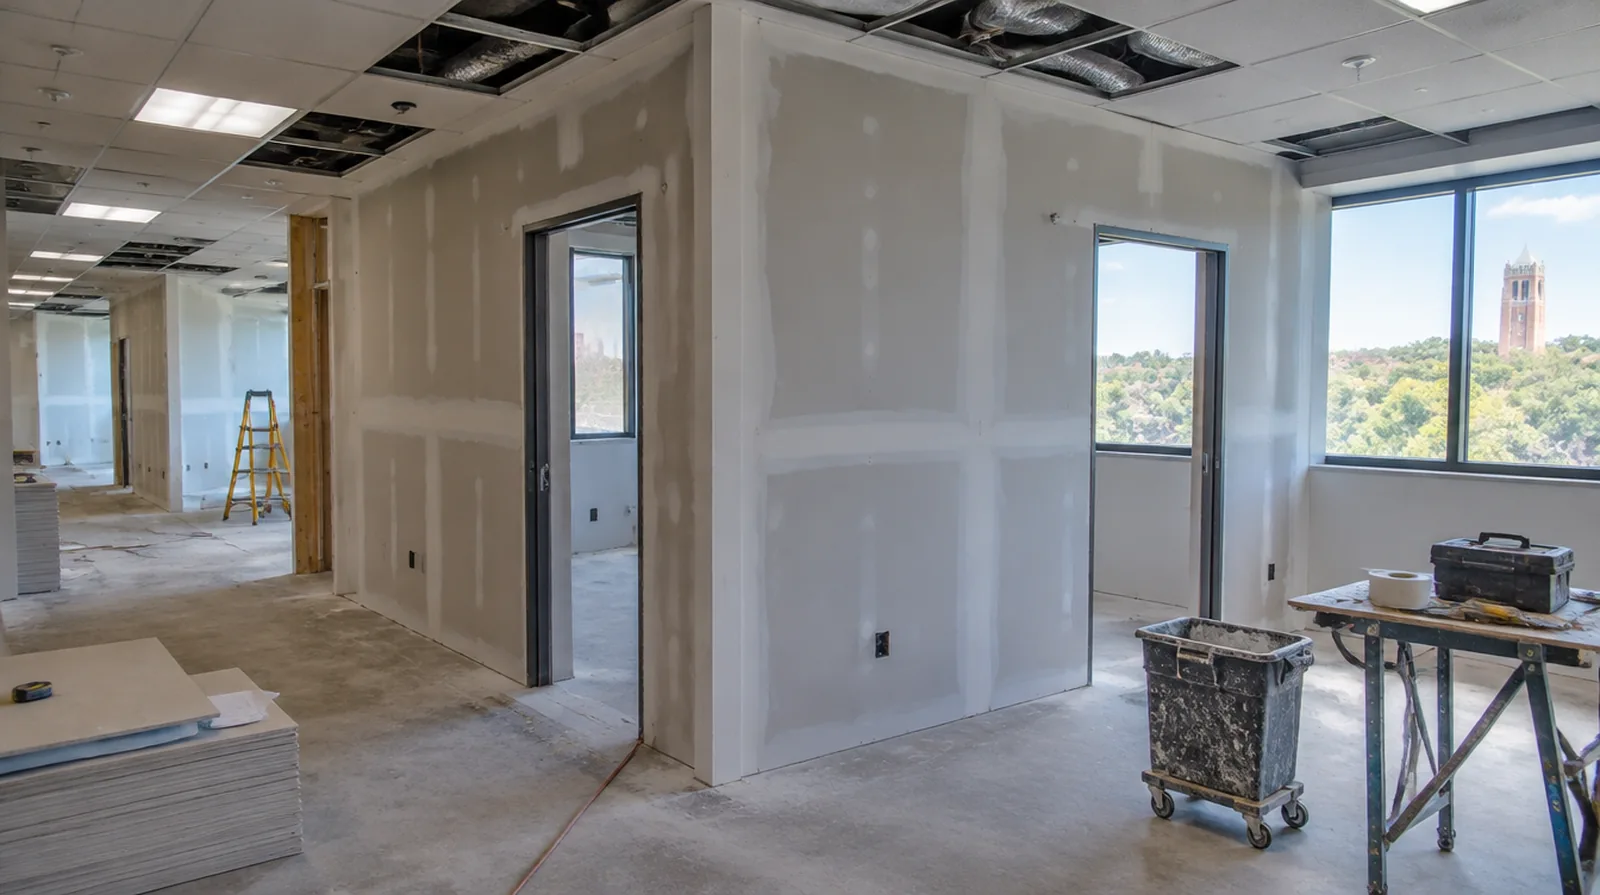
Schedule inspection stages
Coordinate inspections with the stage when the relevant part of the assembly can still be seen. Give the responsible reviewer an opportunity to check before installation or finishing conceals the detail. If materials must cross common building areas, plan the protection and access route so other occupants are not needlessly obstructed by deliveries.
Detail penetrations properly
Service openings through rated or acoustic walls need details consistent with the required assembly. Ordinary finishing compound cannot stand in for every specified firestop or acoustic sealing treatment. At a surface receiving strong window light, review a dried trial from the side in addition to the normal straight view of the wall.
Coordinate ceiling junctions
The top of a partition needs an appropriate connection to the building and its ceiling arrangement. The drywall work should never interfere with building systems or conceal access that must remain available. For a distinctive existing pattern, retain a reference sample or detailed picture to make the matching discussion more specific.
Specify the visible finish
A meeting room under strong lighting could need a different finish level than a storage room. Agree on appearance requirements before final coats instead of resolving them after painting. While a removed panel exposes the wall cavity, complete the necessary review of concealed work before replacement board closes the opening.
Plan material movement
Account for shared elevators, corridor length and available storage when organizing sheet deliveries. Protecting common areas is part of the logistical plan instead of an afterthought during installation. When the same defect has returned, share information about previous repair methods so the next assessment can consider why they did not last.
Close out with clear limits
A final walk through should distinguish drywall corrections from paint, flooring and other trade work. Document any remaining items and the agreed handover condition before the project space is released. For an initial assessment from pictures, provide an overall room photograph and a detailed view of the defect so both context and scale are apparent.
Sequence concealed trades
Allow concealed services to be installed and checked before enclosing the partitions. A coordinated readiness check reduces avoidable openings through newly installed drywall. If access passes through a shared space, arrange protection and a delivery route that do not unnecessarily obstruct other occupants.
Lay out doors and glazing
Partition openings need accurate dimensions and support suited to the specified frames. Agree interfaces with those installers so their frames and the completed drywall lines align. If occupancy must resume on a certain day, include the later primer and paint stages in the timetable as well as drywall installation and finishing.
Coordinate approvals
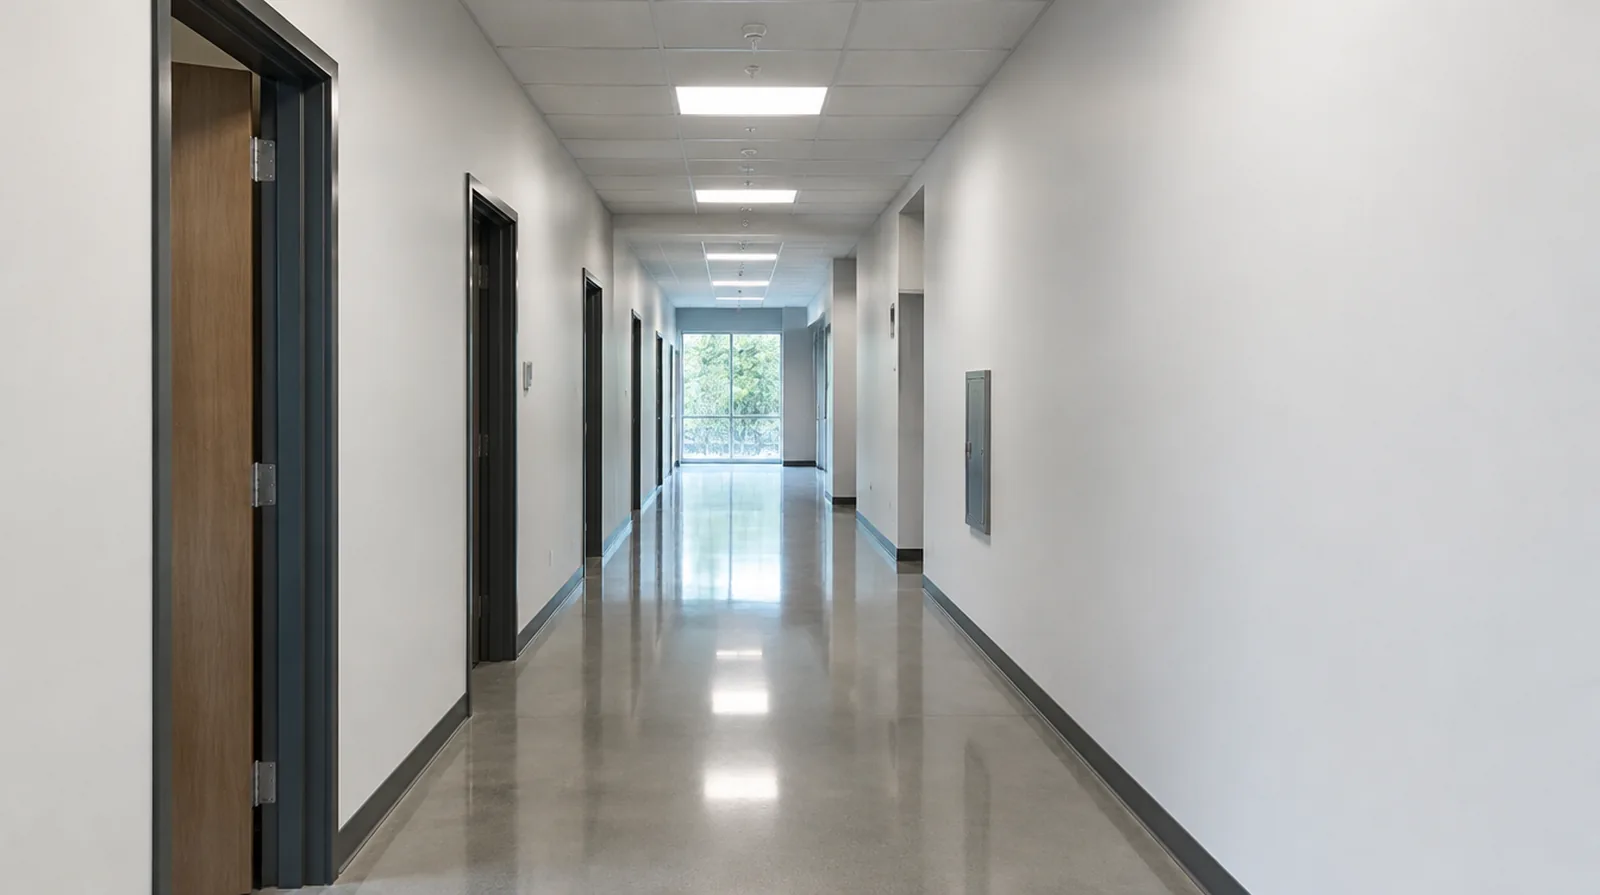
Delivery times and inspection stages may depend on local requirements as well as building management. Identify which consents and project information the client or design team must provide. Where light reflects along the wall, inspect the complete plane instead of limiting the review to the edge immediately next to the repaired section.
Review assembly requirements
Wall height, fire resistance and acoustic performance could change board layers and framing details. Follow the specified fire, acoustic and height requirements rather than substituting one generic panel arrangement. For a distinctive existing pattern, retain a reference sample or detailed picture to make the matching discussion more specific.
Project context in Gainesville
Wall mounted items and adjoining trim should be included in the assessment so the final edge is not left ambiguous. Finishing material needs suitable drying conditions, but that does not mean opening the room indiscriminately during humid weather.
Scope questions before finishing
For an older repair with no clear history, describe when the mark first appeared and whether it has changed through more than one season.
For a project involving a building manager, confirm access hours and protection requirements before promising a start date or a short completion window.
For a planned new wall mounted fixture, resolve its backing requirements while the cavity remains open instead of cutting into completed drywall later.
At an edge beside built in furniture, state whether the obstruction will be removed or whether finishing stops at the section that can be reached.
For a project with several trades, agree which inspection or handover point must happen before the next person starts work.
If the completion date matters most, allow for intervals between coats as well as active labor instead of assuming the entire process happens continuously.
For a wall receiving a decorative covering, provide its preparation requirements early adequate for the drywall finish to support that product.
For a distinctive existing pattern, retain a reference sample or detailed picture to make the matching discussion more specific.
Where the wall surface meets fixed furniture, clarify whether removal is included or whether the finish will terminate at the accessible edge.
For a small repair with extensive setup, compare the total scope rather than assuming the price should follow the hole dimensions alone.
When reviewing the finished work, use the agreed lighting and natural room viewpoints so the assessment reflects the intended use of the space.
When the wall has strong reflected light, look at the full plane instead of judging only the narrow strip immediately beside the patch.
Explore the Gainesville drywall overview for related options, or read the project planning information before arranging the next stage.
More planning details for Gainesville
A Gainesville room improvement can be easier to stage when airflow, protection and household use are discussed together. Ask the finisher how the actual work environment will be managed between coats. If a frequently used room must stay partly available, define a sensible separation and move fragile belongings before setup.