Evaluate added thickness
Adding layers changes the relationship between the wall surface face, fittings and adjoining trim. Include those interfaces in the scope so acoustic work does not leave unfinished perimeter details. When photographs are used for an initial discussion, include a wide room view as well as a close view so scale and surrounding finishes are understandable.
Respect fire requirements
Sound control modifications must not undermine required fire separation. Establish compatible materials and details before adding layers or modifying the cavity. For a tightly furnished room, plan temporary storage and the minimum working clearance before material is carried into the property.
Set realistic goals
Adding board alone does not guarantee a quiet room when sound travels through doors or adjoining cavities. Review the expected improvement without treating a single material as a complete solution. If scheduling is the main concern, separate hands on labor from drying intervals instead of treating every visit as a full day of active work.
Consider cavity access
A wall already open for remodeling provides options that an intact occupied room may not. The estimate should explain what needs removal and how the room will be restored afterward. For a project involving a building manager, confirm access hours and protection requirements before promising a start date or a short completion window.
Review the whole assembly
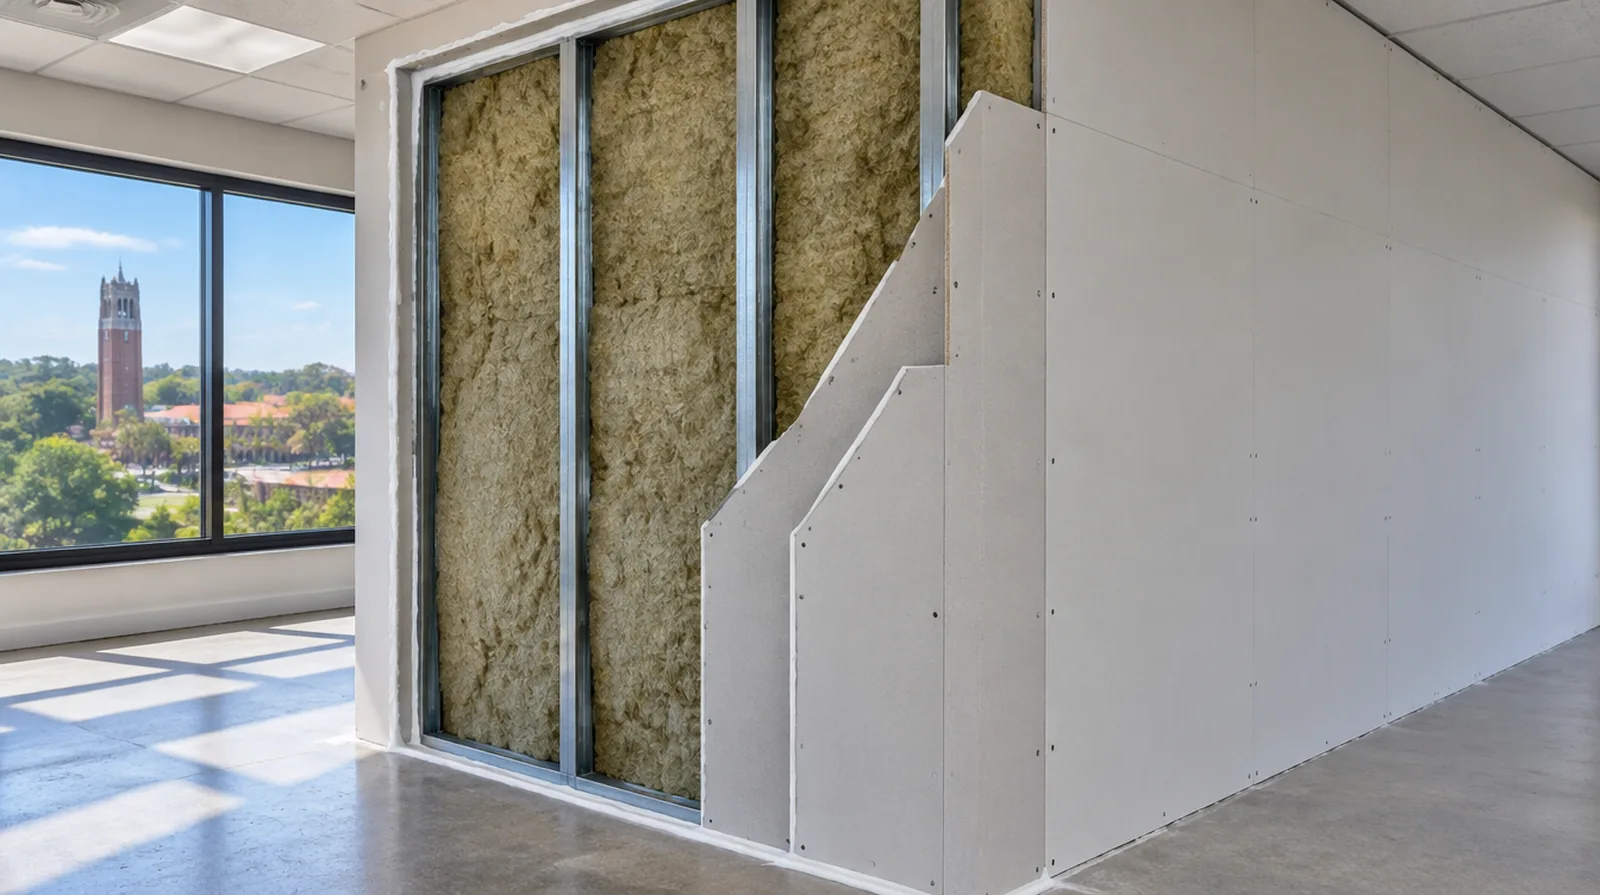
Acoustic performance depends on framing, insulation, panel layers and perimeter details working together. Select a suitable tested or documented wall system instead of combining unrelated marketing specifications. For a small repair with extensive setup, compare the total scope rather than assuming the price should follow the hole dimensions alone.
Coordinate electrical boxes
Electrical openings can become acoustic weak points, notably where boxes align on opposite faces. Coordinate any changes with the electrical trade and preserve the requirements of the complete assembly. At a surface receiving strong window light, review a dried trial from the side in addition to the normal straight view of the wall.
Avoid rigid bridges
Resilient components can lose effectiveness when fasteners or fittings create unintended solid connections. Installation details should be checked against the selected system instead of relying on appearance alone. If a distinct painter completes decoration, agree the condition of the handed over surface and assign responsibility for small final corrections.
Identify the noise path
Voices passing through a shared wall are distinct from footsteps transmitted through a floor structure. Different transmission paths call for different assessments before a wall treatment is selected. For a project involving a building manager, confirm access hours and protection requirements before promising a start date or a short completion window.

Finish the visible surface
Acoustic board still needs the appropriate joint treatment and coating preparation. The specified sound control details should remain intact while the visible face is made ready for decoration. In a room with little free floor space, identify temporary storage for belongings and establish sufficient clearance for the work before delivery.
Address air leakage
Small gaps around edges and service penetrations can undermine an otherwise substantial wall. Appropriate acoustic sealing belongs in the plan wherever the selected assembly requires it. When damage followed other building work, describe the nearby alterations and the sequence between those changes and the first noticeable defect.
Project context in Gainesville
Wall mounted items and adjoining trim should be included in the assessment so the final edge is not left ambiguous. A Gainesville room improvement can be easier to stage when airflow, protection and household use are discussed together.
Scope questions before finishing
If the proposal requires return visits, identify the purpose of each stage and the intervals during which finishing material needs to remain undisturbed.
For an initial assessment from pictures, provide an overall room photograph and a detailed view of the defect so both context and scale are apparent.
If a room has only limited ventilation, discuss how the finishing materials can dry without disrupting comfort or spreading dust elsewhere.
Where flooring is staying in place, agree on protective coverings and check that tools and material handling will not damage the visible finish.
If the problem developed after another renovation, explain which nearby materials or building systems changed before the damage became noticeable.
For an older repair with no clear history, describe when the mark first appeared and whether it has changed through more than one season.
When the wall has strong reflected light, look at the full plane instead of judging only the narrow strip immediately beside the patch.
If access passes through a shared space, arrange protection and a delivery route that do not unnecessarily obstruct other occupants.
If a household member is sensitive to dust, discuss containment and cleaning expectations before choosing how to stage the space work.
For a limited patch requiring substantial setup, assess the complete package of access and protection rather than relating cost only to the opening size.
For a project involving a building manager, confirm access hours and protection requirements before promising a start date or a short completion window.
If the ceiling or wall includes fittings, identify the person responsible for removing and reinstalling each item before the work begins.
Explore the Gainesville drywall overview for related options, or read the project planning information before arranging the next stage.
More planning details for Gainesville
Finishing material needs suitable drying conditions, but that does not mean opening the room indiscriminately during humid weather. Ask the finisher how the actual work environment will be managed between coats. If a frequently used room must stay partly available, define a sensible separation and move fragile belongings before setup.